
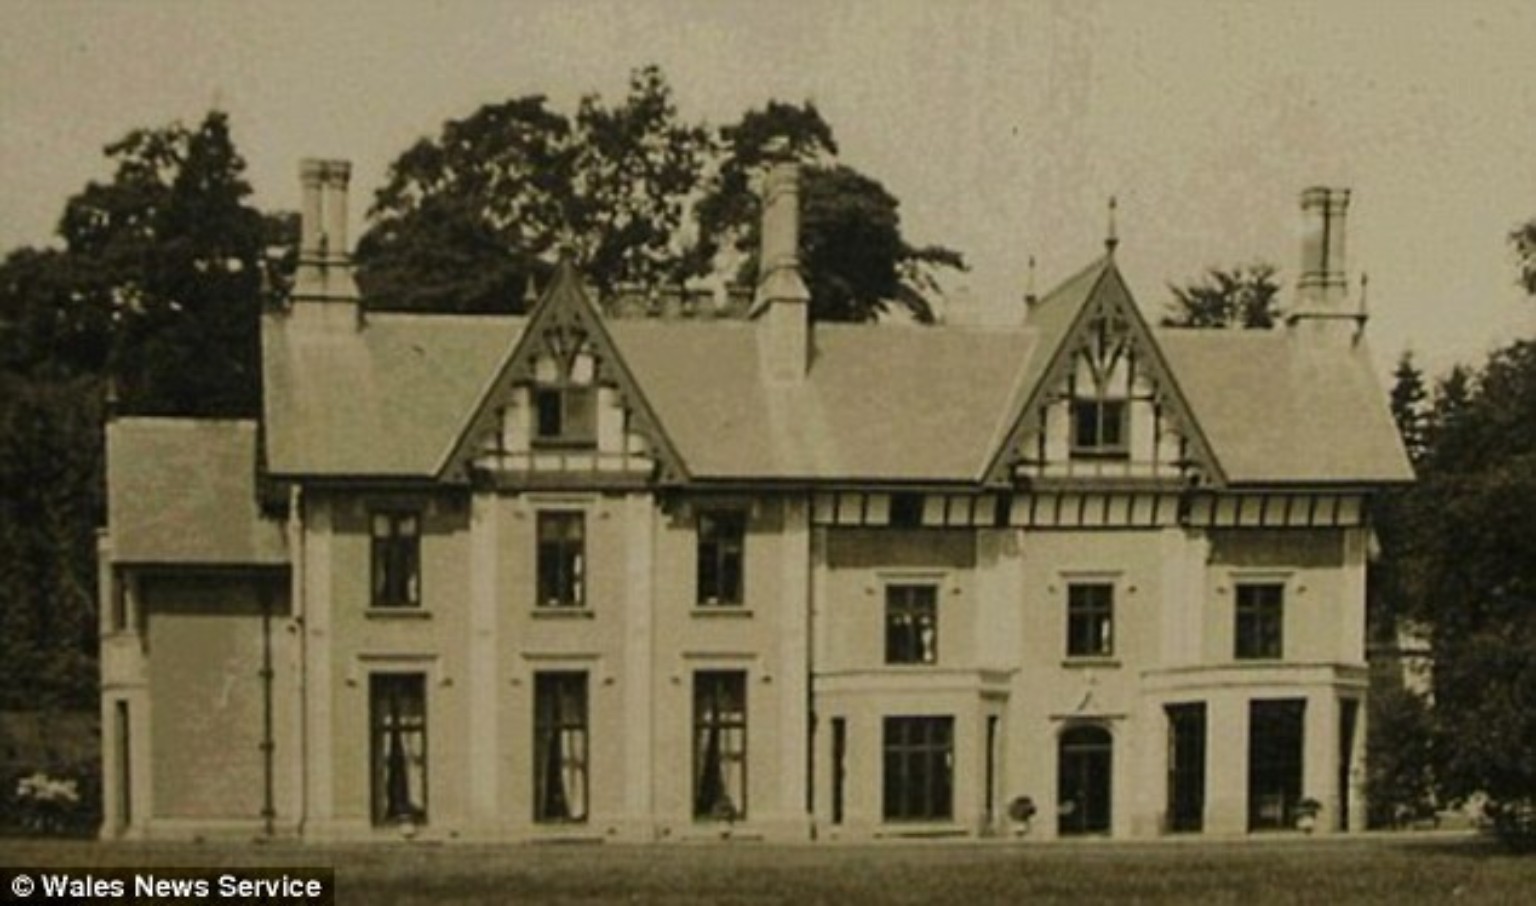
Penybont Hall stands close to the centre of a village whose history it helped to shape. What survives today is only part of the house that once stood there, yet for nearly two centuries the Hall was the centre of one of the largest and most influential landed estates in Radnorshire. Its owners included bankers, barristers, magistrates, soldiers and landowners, but the story of Penybont Hall is not simply a succession of prominent names. It is also the story of the people who kept the house running, of tenant farmers and estate workers, of a carefully created landscape, and of the gradual dismantling of a way of life which had seemed secure during the nineteenth century.
The surviving evidence is unusually rich. Census returns allow the household to be reconstructed across several generations. Newspapers recorded the deaths, sales and dispersals almost as they happened. Estate papers preserve the business of landownership, while the surviving fabric of the Hall still carries traces of successive rebuilding campaigns. Taken together, these sources allow Penybont Hall to be seen not simply as a country house, but as the centre of a social and economic system which reached far beyond its walls.
John Price and the beginnings of Penybont Hall
The origins of Penybont Hall lie in the eighteenth century. The National Library of Wales identifies John Price, 1723–1798, a banker, as the man who built the Hall and accumulated the estate around it. Cadw dates the original house to about 1755. Later rebuilding altered it so extensively that little of Price’s first house can now be identified with certainty, but his importance goes far beyond the building itself. He established the landed base from which later generations would expand the estate and shape much of the surrounding village.
Price acquired property across Radnorshire and beyond, including the manor of Golon at Abbeycwmhir in 1790. The estate which eventually centred upon Penybont was therefore not created at a single moment. It grew gradually through purchase, inheritance and marriage, until the Hall became the centre of a considerable landed interest.
John Price left a daughter, Mary Ann Price, born in 1793. In 1811 she married John Cheesement Severn. Through that marriage the Penybont estate passed into the family whose name became most closely associated with the Hall during the nineteenth century.
John Cheesement Severn and the making of a country house
John Cheesement Severn was born in 1781 and came to Penybont from a world very different from that of a purely provincial landowner. He was London-born, educated at Eton and Oxford, trained as a barrister, and had already entered Parliament before his marriage to Mary Ann Price. He represented Wootton Bassett in 1807–08 and returned to the House of Commons much later as member for Fowey between 1830 and 1832.
By the time he married Mary Ann, Severn was already buying land in the border counties. The National Library of Wales records purchases in Llanbedr Painscastle and Michaelchurch from 1808, followed by further acquisitions in Radnorshire and Herefordshire. Penybont was therefore not simply an inheritance acquired through marriage. Severn enlarged the landed estate and made the Hall the centre of a growing property.
The house itself was enlarged in 1818. Some surviving features appear to belong to this phase, including early nineteenth-century panelling around the windows of what later became the drawing room. The work marked the first major transformation of John Price’s original house and helped establish Penybont Hall as a gentleman’s residence on a larger scale.
The landscape around the house was altered as well. The present drive follows the line of the old London to Aberystwyth turnpike road before its realignment in 1834. Local tradition has long associated John Cheesement Severn with moving traffic away from the immediate vicinity of the Hall and with changes which placed the inn and working life of the village at a greater distance from the house. The precise sequence is not always easy to recover, but the broader intention is clear. Penybont Hall was being given the privacy, approach and setting expected of a nineteenth-century country residence.
This was about more than appearance. Roads, trees, service buildings, gardens and controlled views all helped to define the relationship between a country house and the surrounding community. At Penybont, the Hall remained close to the village, but increasingly stood apart from its everyday movement.
An extraordinary survivor
John Cheesement Severn remained master of Penybont Hall to an exceptional age. In November 1873 the East Suffolk Gazette remarked upon the fact that a man who had entered Parliament in the opening years of the nineteenth century was still alive, in good health and in possession of his faculties. Severn had just completed his ninety-second year. The report placed him almost as a living connection with the political world of Pitt, Fox and Nelson.
He died in December 1875, aged ninety-four. The North Wilts Herald, remembering his former representation of Wootton Bassett, described him as having entered Parliament nearly seventy years earlier and suggested that he was probably the oldest surviving Etonian, Oxford graduate, barrister and former member of Parliament in the country.
His longevity had an unusual consequence for Penybont. His son, John Percy Severn, born in 1814, was already in his sixties before he inherited the estate. The 1871 census still shows the elderly John Cheesement at the head of Penybont Hall, with his adult children around him. Only after his death in 1875 did John Percy finally become master of the estate.
John Percy Severn and the Victorian Hall
The year of John Percy’s succession was also the year of the Hall’s most important Victorian transformation. Cadw records a substantial enlargement and remodelling in 1875, carried out for John Percy Severn to the designs of Henry Needham Sheffield of London. The timing strongly suggests that the work formed part of the transition to a new generation.
The surviving western portion of Penybont Hall retains elements of this Victorian work. There is a Gothic entrance hall with a four-centred arch, heraldic ornament and a coved, ribbed ceiling, together with elaborate doors and architraves. The former dining room, later used as a billiard room, retains linenfold panelling and a panelled fireplace. These fragments give some indication of the greater house that once existed.
The grounds were developed alongside the house. Local research records ornamental planting, deliberate views and follies associated with John Percy’s period, including castellated features in the estate landscape. The surviving setting confirms that Penybont Hall was conceived as more than a residence. House, gardens, woodland, drive and distant views were intended to be read together.
For all the architectural interest, however, the best evidence for what Penybont Hall was actually like as a place to live comes from the census.
Life inside Penybont Hall
The census returns bring the household to life in a way that architecture alone cannot. They show not only the Severn family, but the cooks, maids, footmen, coachmen and other servants whose work made the country-house establishment possible.
In 1851 John Cheesement Severn’s household already included a substantial resident staff. Among the occupations recorded were cook, lady’s maid, kitchen maid, dairy maid, housemaid, groom and butler. Penybont was therefore operating as a fully developed country-house household, with a clear division of labour and a domestic hierarchy extending from personal service to kitchens, dairy and stables.
The pattern continued through the middle decades of the century. The servants sleeping inside the Hall represented only part of the labour required to sustain the estate. Gardeners, farm workers, gamekeepers, estate staff and other employees might live elsewhere and therefore appear in neighbouring households rather than within the Hall itself.
By 1881 the house was occupied by John Percy Severn and three of his unmarried sisters, Mary Ann, Emily and Julia. Living with them were eight resident servants. The staff included a lady’s maid, laundry maid, cook, housemaid, dairy maid, kitchen maid, footman and coachman.
The list reveals the organisation of the house almost room by room. Meals required a cook and kitchen maid. Clothes and household linen generated their own labour. The women of the family had personal service. A footman attended to formal household duties. The coachman maintained the horses and carriage upon which a rural gentry family depended. The dairy maid connected the domestic household directly with the productive life of the estate.
One of the youngest servants in 1881 was a kitchen maid of only about fourteen. That small detail is worth pausing over. Domestic service often began very young, particularly for rural working-class girls. To the Severns, Penybont Hall represented inheritance, property and status. To a teenage kitchen maid, it represented work, discipline and the beginning of an adult working life.
Some servants stayed for many years. Ann Bullock, recorded as a laundry maid in 1881, appears again within the household a decade later. Such continuity reminds us that Penybont Hall was not simply the home of one family. It was also a workplace in which some people spent a substantial part of their lives.
The last Severns
By 1891 the family household itself had become smaller. John Percy and his sister Emily remained at Penybont Hall, but they still maintained a sizeable staff. The census records the familiar hierarchy of cook, lady’s maid, laundry maid, housemaid, kitchen maid, dairy maid and footman around two elderly unmarried siblings.
John Percy died in 1900. Emily, already well into her eighties, became the final Severn to control the estate directly. The 1901 census is particularly revealing. Emily was the only member of the family resident in the Hall, yet approximately six servants remained around her. Several appear to have spent many years in service at Penybont.
The family had contracted, but the routines of the house continued. Meals were prepared, rooms cleaned, clothes cared for and visitors received according to conventions established generations earlier. The household was becoming smaller without yet abandoning the social forms of the Victorian country house.
Emily was remembered for more than her position as a landowner. Contemporary accounts associated her with support for Llanbadarn Fawr Church and other churches, schools, agricultural interests and charitable causes. She was also connected with the Llandrindod Wells Cottage Hospital. The Severns’ local authority rested upon property, but it was accompanied by the expectation that a landed family should support institutions within the surrounding community.
Emily died in 1906. With her death the direct Severn occupation of Penybont Hall came to an end.
The Whiteheads
The estate passed to Major-General Robert Children Whitehead, a relative through the Severn family. Although the surname changed, the succession therefore remained within the extended family. Whitehead was a professional soldier and later served as High Sheriff of Radnorshire. His period at Penybont was short. He died at the Hall in December 1910.
His widow, Sarah Ann Whitehead, remained at Penybont and became the last owner in the long chain of family succession which had begun with John Price. Her years at the Hall coincided with a profound change in the economics of landed property.
The first break-up of the estate
A major disposal of Penybont property took place in 1919. Contemporary reports concerned nearly 9,000 acres of outlying land, including farms and sporting ground. By then the wider Penybont interest had grown far beyond the immediate neighbourhood of the Hall, with property scattered across several Radnorshire parishes and beyond.
The most important part of the sale was not simply the acreage. Sarah Whitehead gave tenants opportunities to buy their holdings. Local research based upon the contemporary sale material records that a number of tenants purchased before the auction and that arrangements were made to make ownership possible.
That represented a significant change in the social structure of rural Penybont. For generations ownership had been concentrated at the Hall while farming families occupied land as tenants. The break-up of the estate began to reverse that relationship. Some families who had rented from Penybont could now own their farms in their own right.
The decline of the great estate was therefore not simply a story of loss. It also redistributed property within the countryside.
Twenty-four rooms and five people
The 1921 census provides perhaps the most evocative surviving document relating to Penybont Hall.
Sarah Ann Whitehead, aged sixty-three and widowed, was head of the household. Four female servants lived with her, including a lady’s maid, two housemaids and a kitchen maid. Sarah herself signed the census schedule.
At the bottom of the form the size of the house was recorded. Penybont Hall contained twenty-four rooms.
Only five people were living there on census night.
The contrast is striking. Two years after the major estate sales of 1919, Sarah had not abandoned the Hall. It was still functioning as a country residence and domestic service continued. Yet a twenty-four-room house now stood around one widowed owner and four servants.
This tells us more about the changing country-house world than a simple statement about falling income ever could. The structure still existed, but it had become increasingly disproportionate to the household occupying it. Rooms built for generations of family, servants and guests now surrounded a very small domestic establishment.
Sarah Whitehead’s death
Sarah Whitehead died in February 1926. The Western Mail described her as the owner of one of the largest estates in Radnorshire and noted that she had been in failing health for some time. More significantly, it observed that there was no immediate family and that little was known about who would succeed.
That uncertainty marked a genuine break in the history of Penybont. From John Price the property had passed through his daughter Mary Ann and the Severn family, then to Major-General Whitehead and finally Sarah. The surnames changed, but the Hall remained within a connected family network for generations. Sarah’s death brought that continuity to an end.
She did not die impoverished. Probate reports published in May 1926 placed her estate at £123,715, with net personalty of £90,781. The subsequent dismantling of Penybont should therefore not be treated simply as the collapse of an estate which had run out of money. The deeper problem was succession, combined with the changing economics of large landed properties and the fact that substantial parts of the estate had already been sold.
The great sale of 1926
On 7 September 1926 what remained of the Penybont Hall estate was offered for sale at the Severn Arms Hotel. The Western Mail reported that approximately 1,790 acres were involved and that the estate had been divided into thirty-one lots.
Penybont Hall itself was offered with the Home Farm and about 279 acres. Bidding opened at £5,000 and rose to £8,500, but the property failed to reach the required figure and was withdrawn. The Hall itself did not sell.
Elsewhere the transformation was more decisive. Around twenty-seven tenants occupied farms, smallholdings and cottages included in the sale. They had already been given opportunities to purchase, and where no purchaser emerged for groups of properties, previously agreed private sales to tenants were allowed to proceed. The Severn Arms itself passed into the ownership of its existing lessee, W. C. Collard.
This was the final dismantling of the traditional Penybont estate in everything except the house itself. Land which had once been administered as part of a single estate was becoming a patchwork of independently owned farms, homes and businesses. The Hall remained standing at the centre, but much of the economic structure which had created it had disappeared.
The Severn library leaves Penybont
The dispersal continued after the estate sale. In January 1928 the Western Mail reported that the private library of the Severn family had been sold. The newspaper called it a “famous private library” and recorded that it had been purchased privately by Mrs Herbert Lloyd, an archaeologist and collector of Welsh books and manuscripts in the Builth Wells district.
The report welcomed the fact that the collection had passed intact into another private library rather than being scattered. That small detail tells us something important about Penybont Hall. The Severns were not simply landowners and magistrates. The house contained a library of sufficient distinction to attract notice when it left the family’s hands.
The sale also formed part of a wider dispersal. Land had already gone. Tenants had become owners. The old library now left the house. Before long the furniture and effects would follow.
James Hamer and the end of the old household
The surviving estate archive shows that the process continued into 1928. Powys Archives holds the 1926 sale catalogue and plan, an annotated valuation showing sale prices, an inventory of Penybont Hall and a catalogue for the sale of furniture and effects held in July 1928 on behalf of James Hamer.
The exact legal position of Hamer during this transitional period needs to be treated with care. The Hamer family had long been closely involved with the management of the Penybont estate, and local research has suggested that James briefly acquired the Hall during the settlement which followed Sarah Whitehead’s death. The surviving sale material certainly shows that his involvement was direct and substantial, even if the precise conveyancing history remains to be reconstructed in full.
By 1928, however, the larger point is clear. The twenty-four-room Hall recorded only seven years earlier was being stripped of the material world which had sustained it. Books, furniture and effects were leaving the house as surely as the farms had left the estate.
The Ormathwaite years
Penybont Hall subsequently came into the possession of the Walsh family, Barons Ormathwaite. Reginald Walsh, 5th Baron Ormathwaite, died at Penybont Hall in February 1944, having inherited the title only a few months earlier. His son, John Arthur Charles Walsh, became the 6th Baron.
The wider Ormathwaite property in Radnorshire was again being reduced after the Second World War. In December 1945 Country Life reported preparations for the sale of about 12,000 acres of Lord Ormathwaite’s Radnorshire property in a series of auctions, while specifically stating that Penybont Hall and a substantial acreage were to be retained.
That distinction matters. Even after the earlier Penybont estate had been broken apart, an attempt was still being made to preserve the Hall as a family residence. The house itself, however, no longer survived in its Victorian extent.
The shrinking of Penybont Hall
Cadw records that the present building represents only the western portion of a much larger house. Major demolition took place during the twentieth century, with the reduction generally placed in the Ormathwaite period during the 1940s.
The precise circumstances are less certain than is sometimes suggested. Later local accounts associate the demolition with the increasing cost of maintaining and taxing a large country house, while the official listing gives a broader chronology. Until further documentary evidence is found, it is safer not to assign every phase of demolition to one individual or one financial cause.
The wider explanation is nevertheless clear enough. The estate economy which had supported Penybont Hall had gone. The large household had gone. Much of the library and furniture had gone. Thousands of acres had passed into other ownership. A house built and enlarged for a Victorian family surrounded by servants had become much larger than its later purpose required.
The physical reduction of Penybont Hall was therefore not a sudden event standing apart from the rest of its history. It was the architectural conclusion to a process which had already been under way for decades.
What survives
The survival of any part of Penybont Hall matters because the remaining building preserves several periods at once. There are traces of the early nineteenth-century house associated with John Cheesement Severn, Victorian Gothic work carried out for John Percy Severn, service accommodation and cellars, and remnants of the surrounding estate landscape. The drive itself still preserves the line of the old turnpike road before its nineteenth-century realignment.
The Hall is listed not because it represents one untouched architectural moment, but because it preserves the accumulated history of a house repeatedly altered by successive generations. In that sense the surviving fragment is unusually appropriate. Penybont Hall was never static.
John Price created the original house and estate. John Cheesement Severn enlarged both. John Percy reshaped the Hall for the Victorian age. Emily Severn maintained the old landed traditions into extreme old age. The Whiteheads inherited those responsibilities as the social and economic world around them began to change. Sarah Whitehead sold much of the land but remained in the twenty-four-room Hall until near the end of her life. After her death the books, furniture, farms and cottages passed into other hands. Eventually the building itself was reduced.
More than the history of a house
It would be easy to tell the history of Penybont Hall simply as a story of decline, a great estate built up over generations and then lost during the twentieth century. That is true, but it is only part of the story.
The break-up of the estate also changed Penybont in more fundamental ways. Tenants became owners. Farms once controlled through the estate office became independent properties. The Severn Arms ceased to belong to the Hall. The relationship between landowner and village, which had shaped everyday life for generations, weakened and finally disappeared.
Nor should the servants be allowed to disappear behind the names of the owners. For much of the nineteenth century the Hall was home to cooks, coachmen, footmen, dairy maids, laundry maids, kitchen maids and housemaids. Some stayed for many years. Others arrived as teenagers and vanish from the Penybont record after a census night. Their labour made the country-house world possible.
By 1921 that world had contracted to Sarah Whitehead and four servants occupying twenty-four rooms. Five years later Sarah was dead. Within another two years the library and household effects were being dispersed. Within another generation much of the building itself had disappeared.
Penybont Hall survives because part of it escaped that final destruction. What remains is smaller than the house which dominated the estate in the nineteenth century, but its surviving walls stand at the centre of a much larger history, one which connects banking, landownership, politics, domestic service, tenant farming and the transformation of rural Radnorshire.
The decline of Penybont Hall was not simply the decline of one family. It marked the end of a system which had organised a village and its surrounding countryside for nearly two centuries. In that respect its history belongs beside other studies of country houses and estates, where the fate of the house cannot be separated from servants, tenants, land and the communities beyond the gates.
Related Essays
- Bryntirion, Rhayader: From Country House to Model School
- Penybont: The Radnorshire Village Where the Countryside Came Together
- The Welsh Shopping Centre: The Central Wales Emporium and the Thomas Family of Penybont
- Doldowlod Hall: Industry, Landscape and the Making of a Radnorshire Estate
- Beyond the Country House: The Workers, Tenants and Families Who Made the Welsh Estate
- Abbeycwmhir: Abbey, Princes and Estate in the Long Valley
Explore more Radnorshire history
Continue with the Radnorshire History and Country Houses & Estates guides, or browse the related essays above.
Receive new historical essays by email
For new essays on Welsh history, biography, genealogy and rural community life, subscribe on the homepage.
Sources and Further Reading
The principal primary sources used for this essay include the census returns for Penybont Hall and Llanbadarn Fawr for 1851, 1861, 1871, 1881, 1891, 1901 and 1921; East Suffolk Gazette, 25 November 1873; North Wilts Herald, 3 January 1876; contemporary reports relating to the 1919 Penybont estate sale; Western Mail, 25 February 1926; Manchester Evening News, 28 May 1926; Western Mail, 9 September 1926; Western Mail, 5 January 1928; and Country Life, 7 December 1945.
The Pen-y-bont Hall Estate papers at Powys Archives are particularly important. They include the 1926 sale catalogue and plan, an annotated valuation, estate rent records, an inventory of the Hall, and the catalogue for the sale of furniture and effects in July 1928. The National Library of Wales Penybont Hall deeds cover 1728–1913 and document the growth and succession of the estate. Cadw’s statutory listing for Penybont Hall provides the principal architectural chronology and a detailed description of the surviving fabric.
The essential published study remains R. C. B. Oliver, The Squires of Penybont Hall, Radnorshire, 1755–1926 (1971). Oliver’s work remains an important starting point for the family and estate history and is best read alongside the surviving deeds, census returns and sale papers.
The Penybont and District Local History Group has assembled a substantial body of research on the Price, Severn, Whitehead and Hamer families, the estate sales, servants, the Severn Arms and the later history of the Hall. Its work is particularly useful when checked against the original newspapers, census schedules and archive material.
For further primary research, the Penybont Hall deeds at the National Library of Wales and the Pen-y-bont Hall Estate collection at Powys Archives remain the most important documentary collections. Between them they preserve much of the paper trail behind a house whose physical form has been greatly reduced, but whose place in the history of Radnorshire can still be reconstructed in considerable detail.